
Restoring Properties After Damage Occurs
Pergola Construction in San Angelo for properties needing covered outdoor areas that withstand intense UV exposure and wind
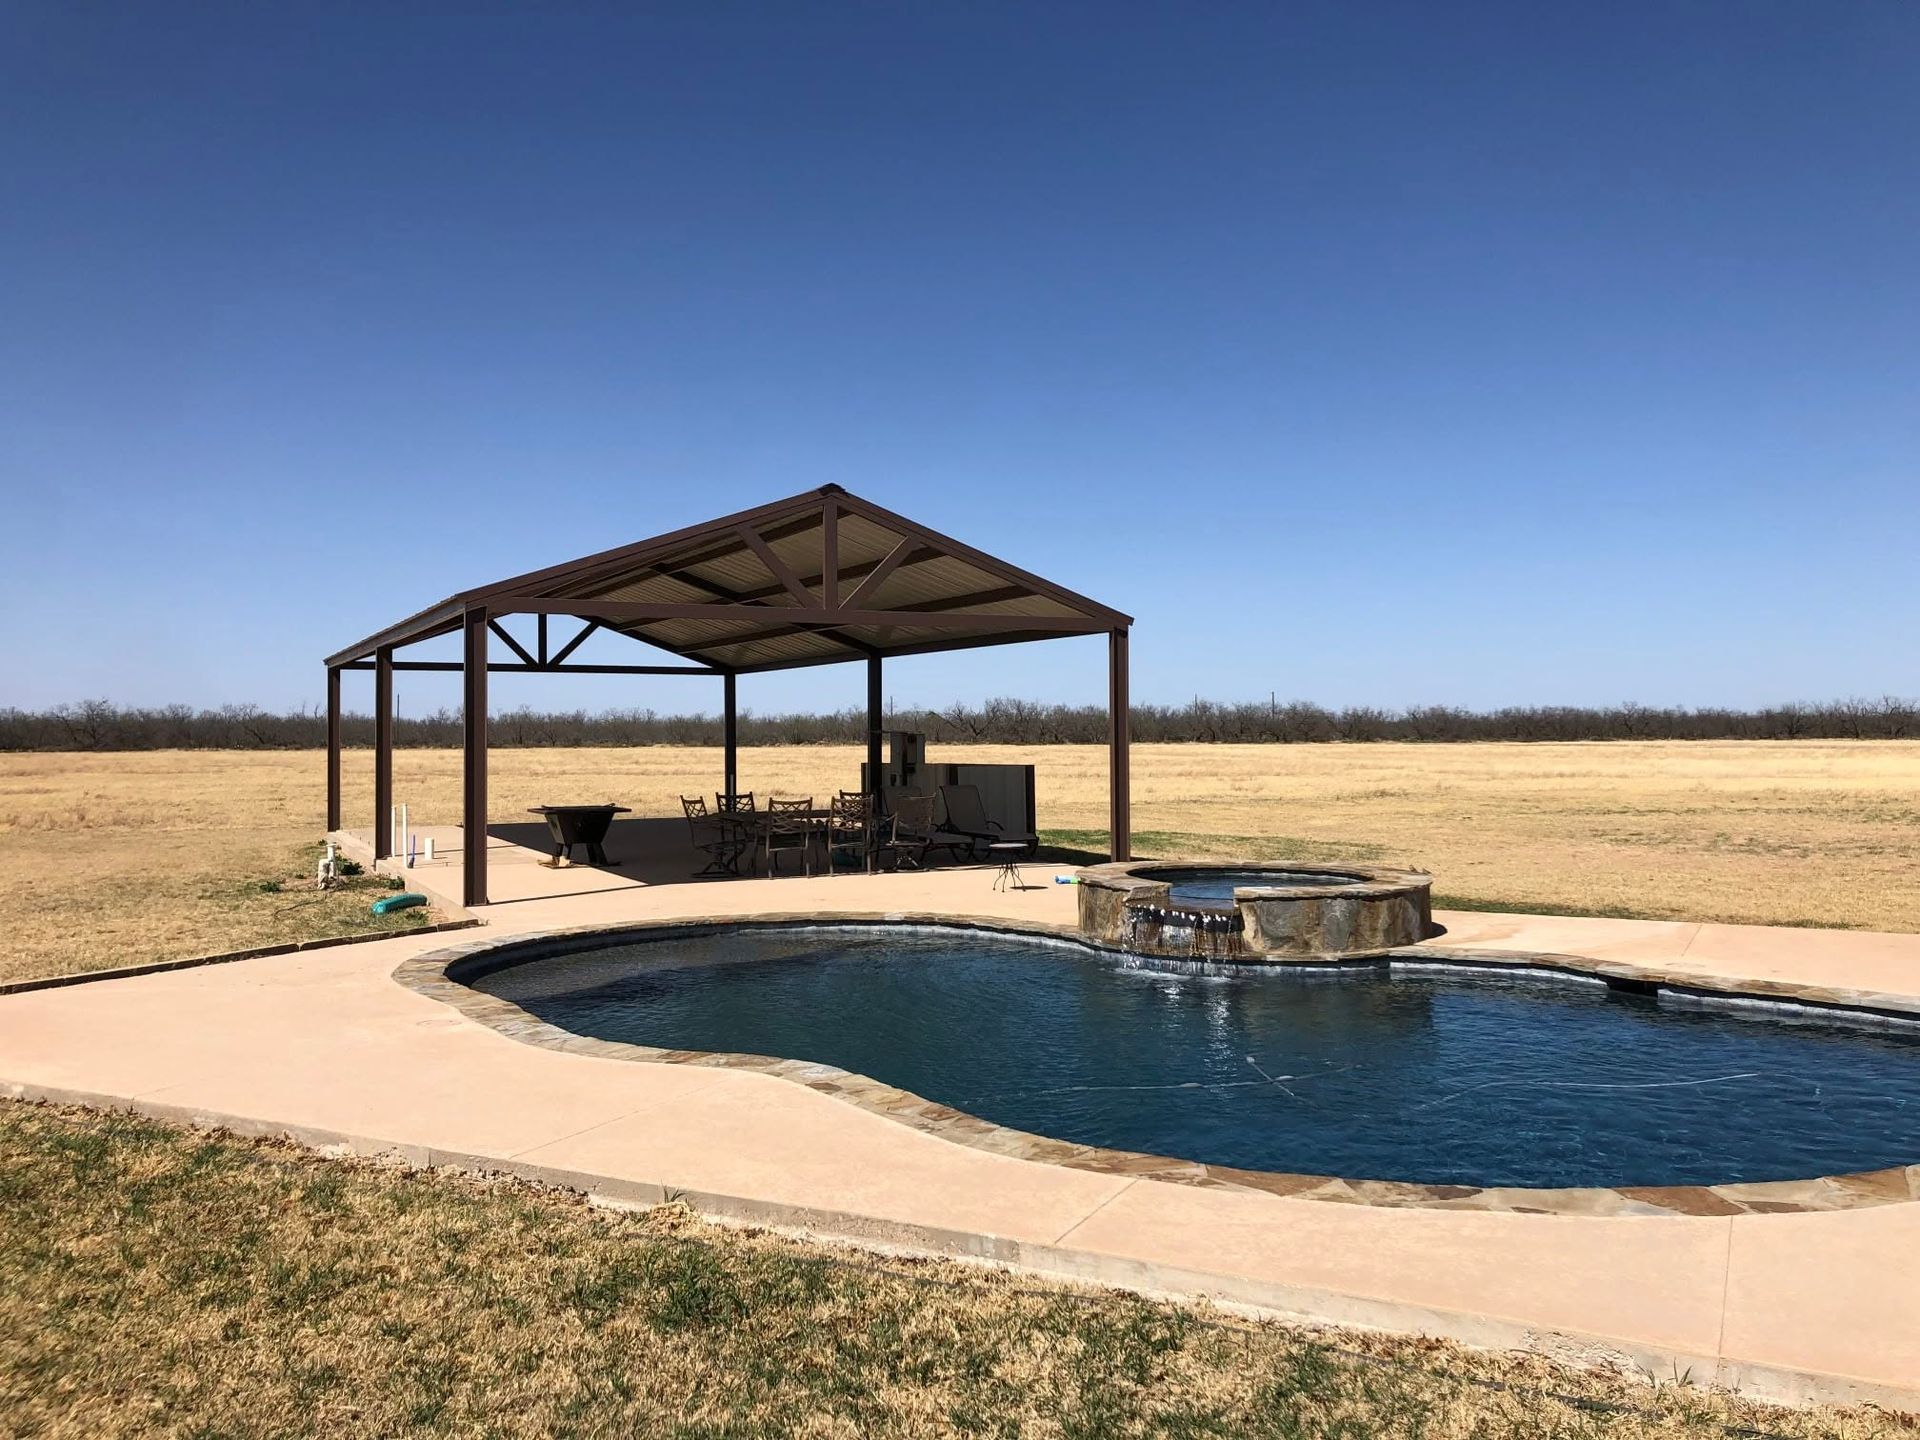
Unshaded patios become unusable during San Angelo afternoons when direct sunlight raises surface temperatures above comfort levels and UV exposure makes extended outdoor time impractical. Pergolas create defined overhead structure that filters sunlight, reduces heat buildup on patio surfaces, and establishes architectural focal points for outdoor living areas. The design process involves sizing the structure to fit your space, selecting materials that tolerate West Texas weather, and orienting beam spacing to provide shade where and when you need it most.
Construction begins with footings sized to resist both vertical load and lateral wind forces—spring storm winds require anchoring that prevents uplift and racking. Beam and rafter sizing depends on span distances and whether you plan to add shade cloth, climbing plants, or leave the structure open. Material choices affect longevity: treated lumber requires regular sealing to prevent checking and warping, while composite or metal options resist moisture and UV degradation with minimal maintenance.
Request a site consultation to evaluate your outdoor space and discuss pergola designs that suit your property layout and intended use.
What Proper Pergola Construction Requires
Footings for pergola posts must extend below frost line and bear on stable soil to prevent settling and tilting over time. In San Angelo, expansive clay soils require particular attention—footings need adequate depth and diameter to distribute load across a sufficient area, reducing the risk of differential movement during wet and dry cycles. Post anchors should be hot-dipped galvanized or stainless steel to resist corrosion from ground moisture.
After installation, you notice immediate temperature differences under the pergola compared to fully exposed areas—shaded surfaces stay cooler to the touch, and the filtered light makes the space comfortable during hours when direct sun would drive you indoors. Pergolas also define outdoor rooms visually, creating boundaries that make patios and seating areas feel more intentional and furnished. Over time, the structure weathers according to material choice, with proper finishes maintaining appearance and structural integrity through years of UV and temperature cycling.
Beam orientation affects shade patterns—running beams east-west provides maximum midday shade, while north-south orientation creates shifting shade throughout the day. Rafter spacing determines how much direct sunlight penetrates the structure: closer spacing increases shade density, while wider gaps allow more light through. Some homeowners add retractable shade fabric between rafters for adjustable coverage, combining the structure's architectural presence with functional sun control.
Answers to Frequent Pergola Questions
Homeowners planning outdoor structures ask practical questions about longevity, design options, and how pergolas perform in local conditions.
What materials work best for pergolas in this climate?
Pressure-treated lumber offers affordability but requires periodic staining to prevent UV damage and moisture absorption. Cedar resists rot naturally but still needs sealing to maintain color. Composite materials and powder-coated aluminum eliminate most maintenance and resist warping, though they carry higher upfront costs. Material choice balances budget, desired appearance, and willingness to perform ongoing maintenance.
How do I determine the right pergola size for my space?
Measure the patio or deck area you want to cover, considering furniture placement and traffic flow. Pergolas work best when they extend slightly beyond seating areas to provide shade throughout the day as sun angles shift. Proportions should match the scale of your home—undersized pergolas look out of place on large patios, while oversized structures can overwhelm small yards.
Can pergolas support hanging plants or shade fabric?
Structural capacity depends on beam and rafter sizing. Hanging planters and shade cloth add both weight and wind load, so if you plan to include these features, the design must account for them from the start. Reinforced connections and larger dimensional lumber provide the necessary load capacity without compromising structural integrity.
How much shade does a standard pergola actually provide?
Open pergolas with typical rafter spacing provide partial shade—enough to reduce direct UV exposure and lower surface temperatures, but not complete coverage. The amount of shade depends on rafter spacing, beam orientation, and time of day. Adding shade cloth, lattice panels, or training vines over the structure increases shade density if full coverage is desired.
Do pergolas require permits in San Angelo?
Freestanding pergolas typically require permits if they exceed a certain square footage or height, and attached pergolas almost always need permits because they connect to the home's structure. Permit requirements verify that footings, connections, and structural sizing meet wind load and safety standards. Checking requirements before construction prevents complications and ensures compliance.
G7 Builds designs and installs pergolas sized and engineered for your specific outdoor space, using materials suited to long-term performance in West Texas conditions. Arrange a consultation to discuss your property and develop a pergola design that enhances your outdoor living area.