
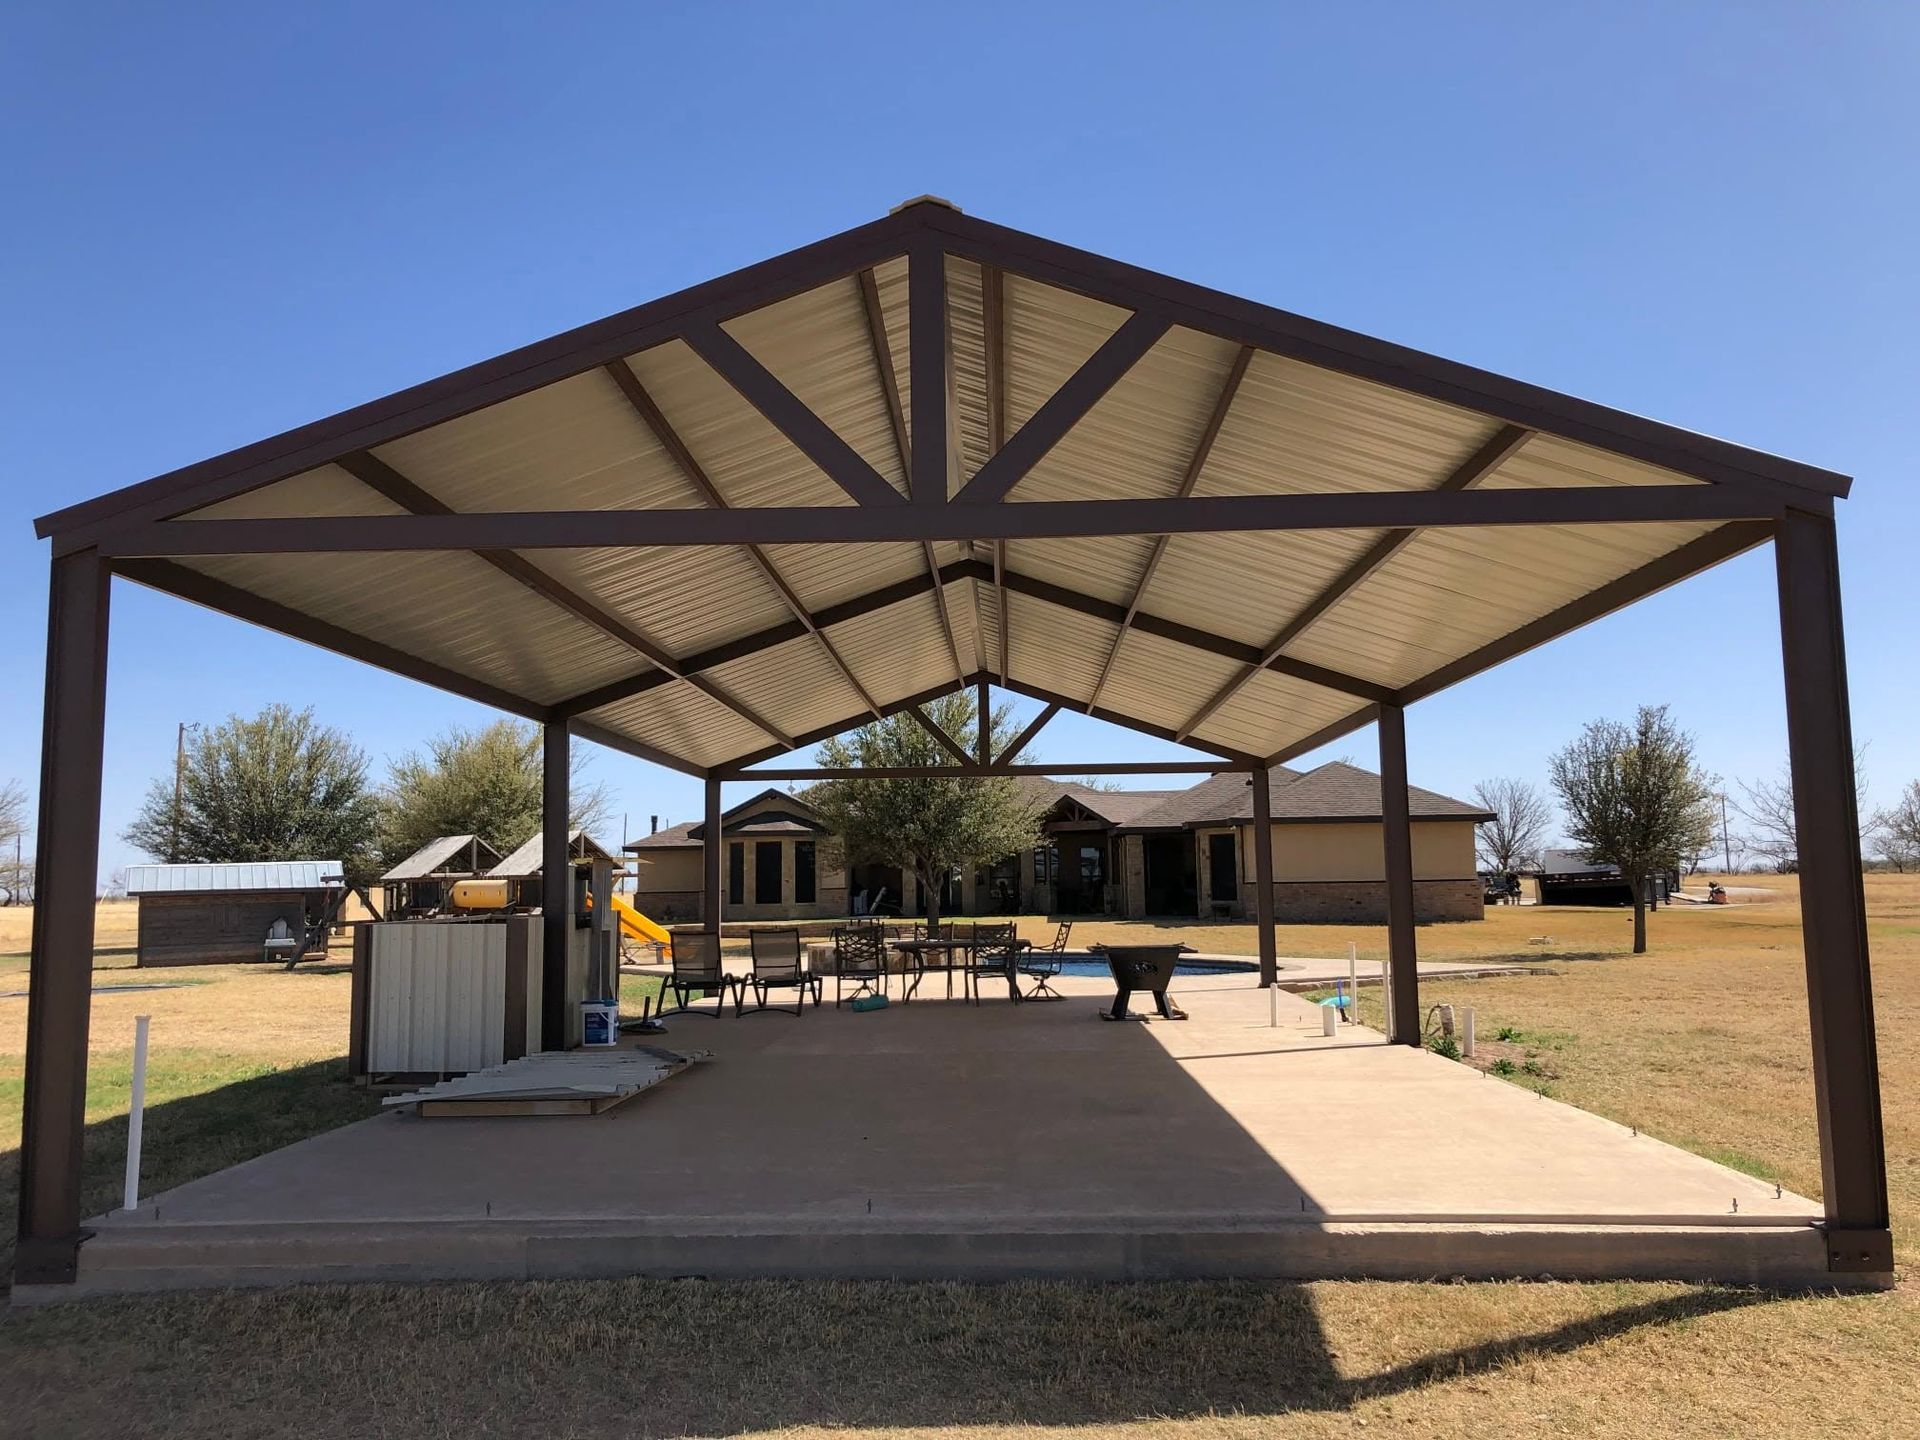
Outdoor Areas Built for Year-Round Use
Outdoor Kitchens and Living Spaces in San Angelo for homeowners who entertain outdoors and need functional areas beyond basic patios
An outdoor kitchen transforms how you use your property—moving cooking and dining outside reduces indoor heat during summer, creates natural gathering spaces for entertaining, and extends usable living area beyond your home's walls. G7 Builds designs outdoor living spaces that integrate cooking areas, seating zones, and shelter structures into cohesive layouts suited to your property and how you actually use outdoor space. Projects include built-in grills, countertops for food prep, refrigeration, sinks with plumbing connections, pergolas for shade, and seating areas with fire features for cooler evenings.
Construction involves more than arranging appliances on a patio—outdoor kitchens require gas lines for grills and fire features, water supply and drainage for sinks, electrical circuits for lighting and outlets, and durable surfaces that withstand temperature extremes and moisture. Countertops must resist staining, cracking, and UV fading. Cabinetry needs to be weatherproof or constructed from materials that tolerate humidity and temperature swings without warping. Each component must function reliably in conditions far harsher than indoor environments.
Schedule a consultation to walk your property and discuss outdoor kitchen layouts that fit your entertaining style and space.
What Outdoor Living Spaces Actually Accomplish
Planning outdoor living spaces starts with understanding traffic flow, prevailing winds, sun exposure throughout the day, and how different zones connect visually and functionally. Cooking areas need proximity to indoor kitchens for convenient access to supplies, while seating areas benefit from views and separation from active cooking zones. Overhead structures like pergolas provide shade during peak heat and define spaces without fully enclosing them.
After completion, your outdoor space functions as an extension of your home rather than an afterthought. Cooking equipment operates reliably because gas and electrical connections are properly sized and protected. Countertops provide ample prep space without crowding, and storage keeps utensils and supplies accessible but out of sight. Lighting extends usability into evening hours, and seating areas remain comfortable because placement accounts for afternoon sun angles and evening breezes. The space becomes a destination for family meals and gatherings rather than a rarely used patio.
Material selection for outdoor kitchens focuses on longevity—natural stone or concrete countertops resist heat and weather better than laminate or tile. Stainless steel cabinetry tolerates moisture without rusting, while marine-grade polymer cabinets resist UV degradation and require no seasonal maintenance. Flooring must provide slip resistance when wet and withstand freeze-thaw cycles during winter months when temperatures occasionally drop below freezing overnight.
Common Questions About This Service
Homeowners planning outdoor kitchens and living spaces want to understand what makes these projects functional and how design decisions affect long-term satisfaction.
What utilities do outdoor kitchens require?
Most outdoor kitchens need natural gas or propane lines for grills and burners, water supply lines for sinks, drainage connections for wastewater, and dedicated electrical circuits for lighting, outlets, and appliances like refrigerators. Utility routing must be planned during design to avoid trenching through finished patios or landscapes after construction begins.
How do West Texas weather conditions affect outdoor kitchen design?
Intense UV exposure fades colors and degrades some materials, so finishes and surfaces must be rated for continuous sun exposure. Temperature swings from summer highs above one hundred degrees to occasional winter freezes require materials that expand and contract without cracking. Wind-driven rain during storms means any cabinetry or storage must either be fully weatherproof or positioned under cover.
Can outdoor living spaces be used during cooler months?
Fire features like fireplaces or fire pits extend usability into fall and winter by providing warmth and focal points for seating areas. Covered structures with solid roofs and optional screening or walls offer wind protection during cooler months. Strategic placement that takes advantage of southern exposure and windbreaks improves comfort during shoulder seasons.
What appliances and features make sense for outdoor kitchens?
Built-in grills, side burners, and refrigeration are standard for serious outdoor cooking. Sinks add convenience for food prep and cleanup. Pizza ovens and smokers suit homeowners who enjoy specialized cooking. Features should match actual cooking habits rather than replicating every indoor kitchen function—most outdoor kitchens focus on grilling and entertaining rather than full meal preparation.
How does outdoor kitchen construction differ from indoor projects?
Outdoor construction requires weatherproof materials, proper drainage to prevent water pooling, and protection for electrical components. Plumbing must be winterized if temperatures drop below freezing. Countertop support structures need to withstand exposure without deteriorating, and all connections must be sealed against moisture intrusion. Outdoor projects also require coordinating hardscape, landscaping, and utility installation in sequence.
G7 Builds manages outdoor kitchen and living space projects from design through final installation, coordinating utility connections, material sourcing, and construction phases to create functional, durable outdoor areas. Contact us to discuss your vision for outdoor living and develop a project plan tailored to your property and entertaining needs.