Homes Built to Last Through West Texas Conditions
Aussie Block Homes in San Angelo for properties requiring superior thermal mass and structural resilience
G7 Builds constructs Aussie Block Homes using interlocking modular block systems that create structurally reinforced walls with built-in insulation channels. This construction method addresses the challenge of maintaining consistent indoor temperatures during San Angelo summers, when exterior walls absorb intense heat throughout the day. Homeowners notice lower cooling costs and more stable interior climates compared to traditional framing methods.
The Aussie Block system uses precision-engineered blocks that stack and lock without traditional mortar joints, creating continuous insulated cavities within the wall structure itself. Each block interlocks with those above and below, forming a monolithic shell that resists wind load and lateral stress far more effectively than wood framing. This matters in San Angelo, where straight-line winds during spring storms can exceed sixty miles per hour.
Request a property consultation to evaluate site conditions and design a custom Aussie Block home suited to your land and preferences.
What Makes Aussie Block Construction Different
Aussie Block walls eliminate the thermal bridging common in wood-framed construction, where studs create pathways for heat to bypass insulation. The interlocking block design creates continuous insulation from foundation to roofline, and the blocks themselves provide thermal mass that moderates indoor temperature swings. During construction, walls rise faster than conventional framing because the blocks serve as both structure and insulation in one step.
Once your home is complete, you notice walls that remain cool to the touch during afternoon heat and rooms that maintain set temperatures with less HVAC cycling. The mass of the block walls absorbs and releases heat slowly, so your air conditioning system runs in shorter, less frequent cycles. Interior surfaces stay more comfortable year-round, and you hear less exterior noise penetrating through the walls.
G7 Builds manages the entire project from foundation planning through final finishes, coordinating inspections and ensuring that each phase meets structural and energy code requirements. The design process includes customizing floor plans to match your site orientation, taking advantage of natural shade and prevailing breezes while positioning living spaces for optimal energy performance.
How Aussie Block Homes Work in Practice
Homeowners considering this construction method often ask about performance differences compared to standard building techniques and how the system adapts to individual design preferences.
How does thermal mass affect cooling costs in San Angelo?
The block walls absorb heat slowly during the day and release it gradually at night, which reduces peak cooling loads during the hottest afternoon hours. Your HVAC system works less to maintain comfort because the walls themselves buffer temperature extremes.
What design options are available with Aussie Block construction?
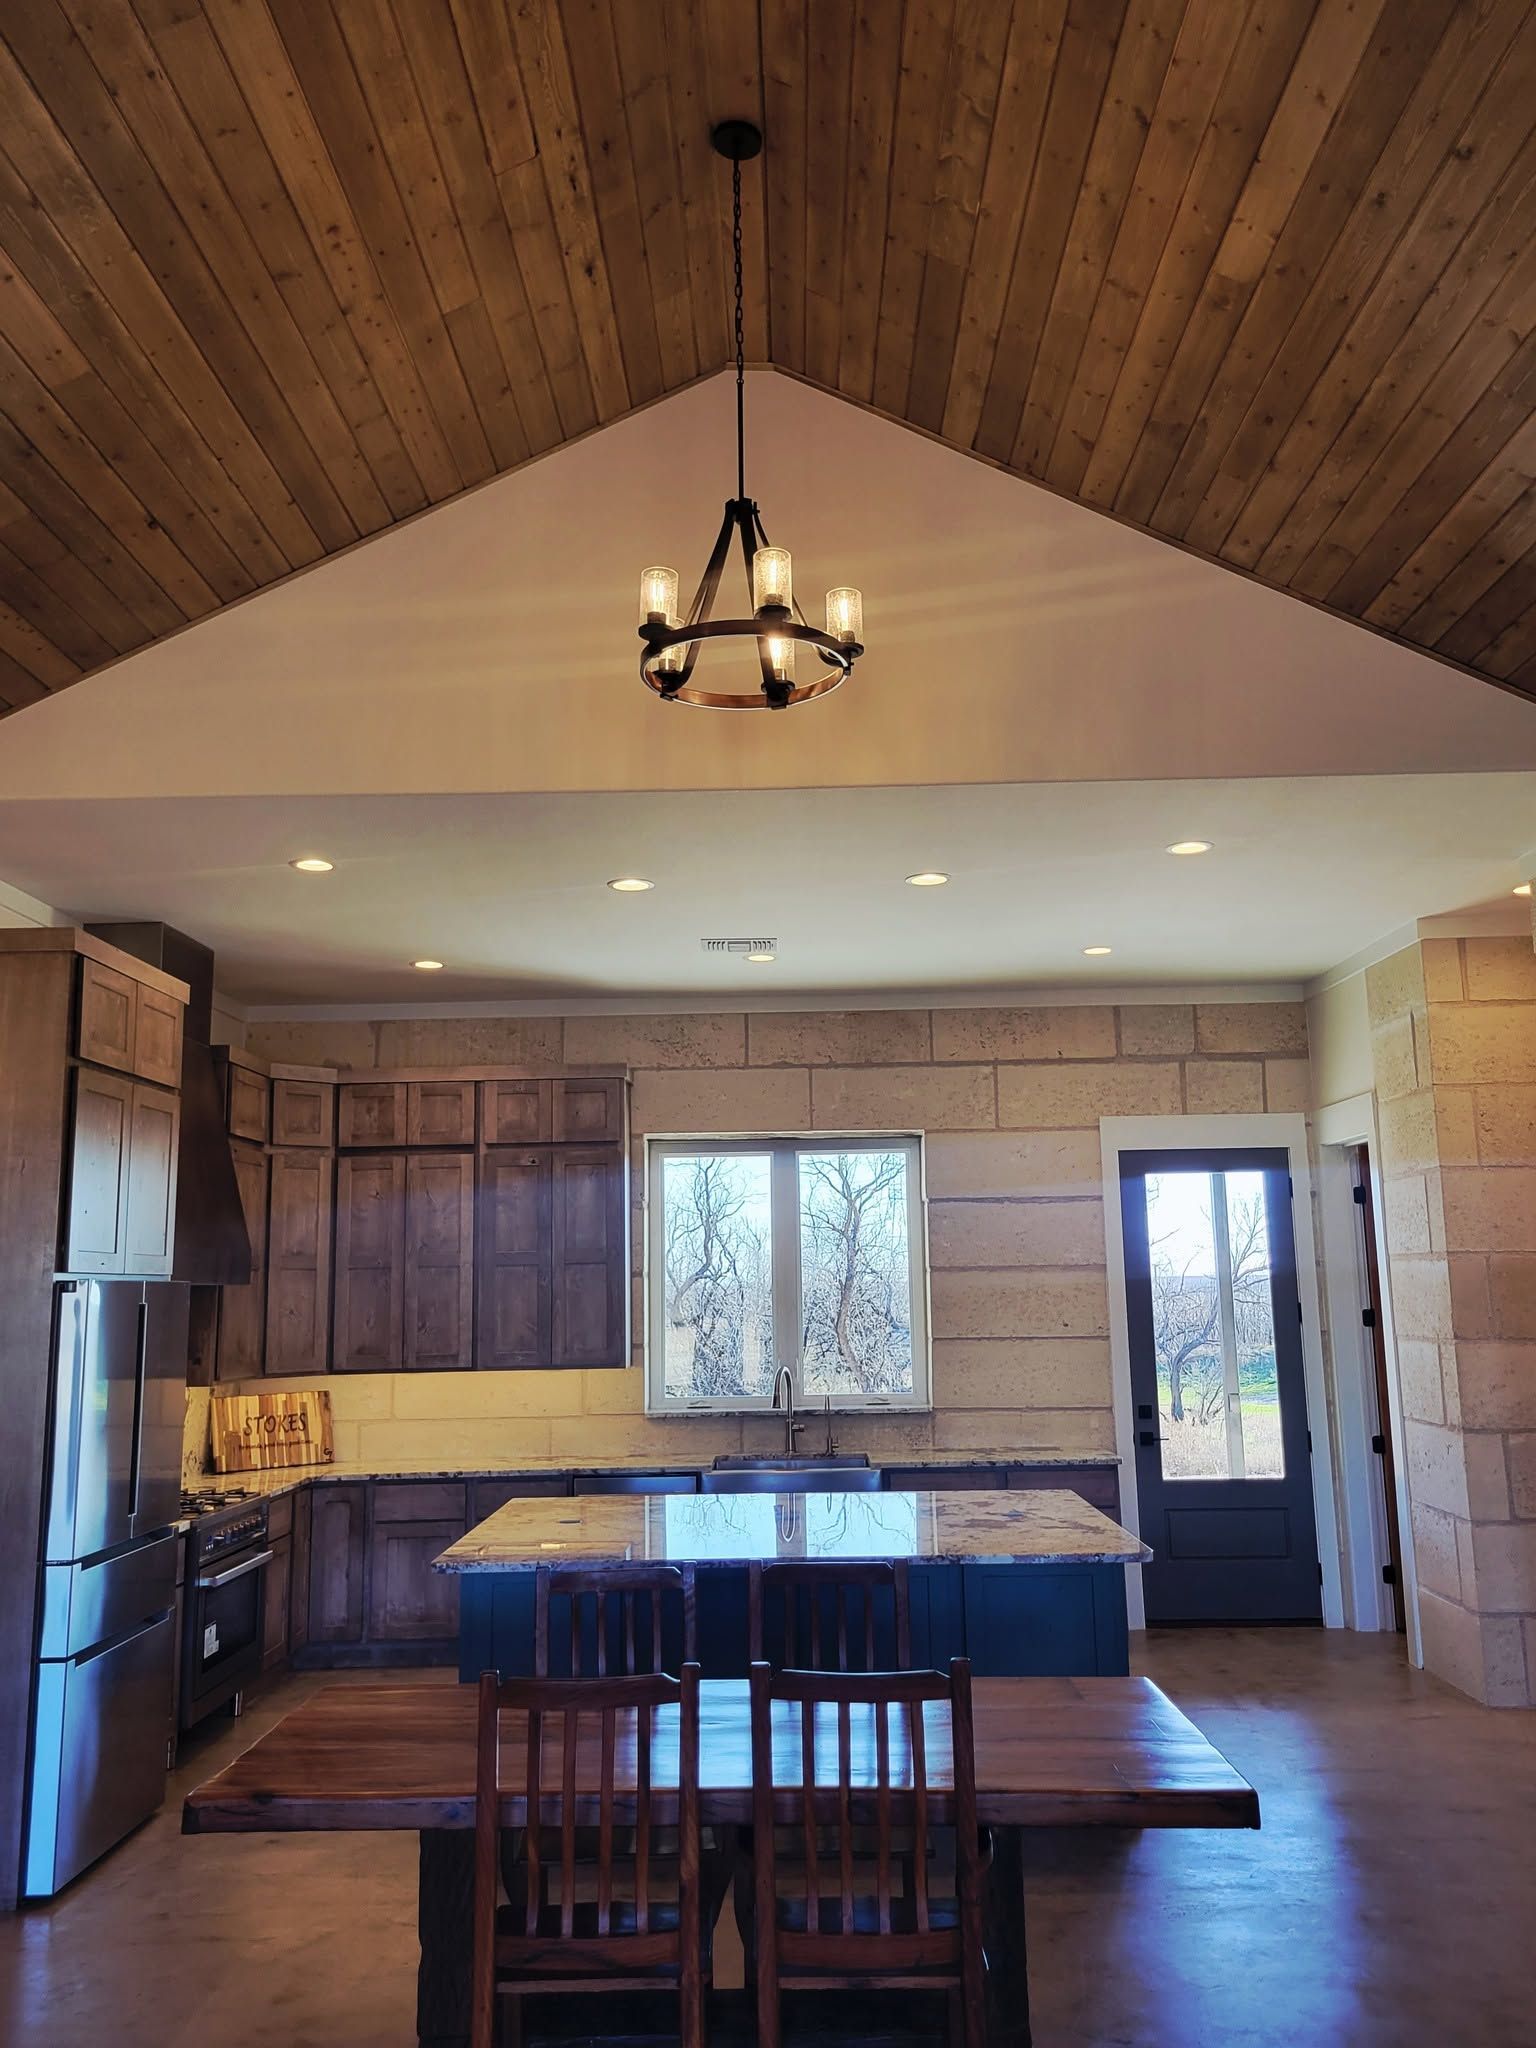
Floor plans, window placement, rooflines, and exterior finishes can all be customized to your preferences. The block system adapts to various architectural styles, from modern ranch layouts to traditional home designs, and allows for vaulted ceilings and open floor plans.
How long does Aussie Block construction take compared to conventional framing?
Wall assembly typically proceeds faster than traditional framing and insulation installation because the blocks serve both functions simultaneously. Overall project timelines depend on size and complexity, but the structural phase often completes ahead of wood-framed schedules.
What maintenance does an Aussie Block home require?
The block structure itself requires no maintenance—there are no studs to warp, no insulation to settle, and no sheathing to deteriorate. You maintain roofing, finishes, and mechanical systems just as you would in any home, but the core structure remains stable without ongoing attention.
Why does wind resistance matter for homes in this region?
Spring storm systems moving across West Texas generate sustained winds that place lateral loads on exterior walls. The interlocking block system creates a unified structural shell that distributes wind forces across the entire wall rather than concentrating stress at individual framing connections.
G7 Builds works with clients throughout the design and construction process to ensure each Aussie Block home reflects individual needs and site characteristics. Schedule a project consultation to discuss your property and explore how this building system fits your goals.