Durable Living Spaces Built Like Agricultural Structures
Barndominium Construction in San Angelo for residential, recreational, agricultural, and mixed-use properties
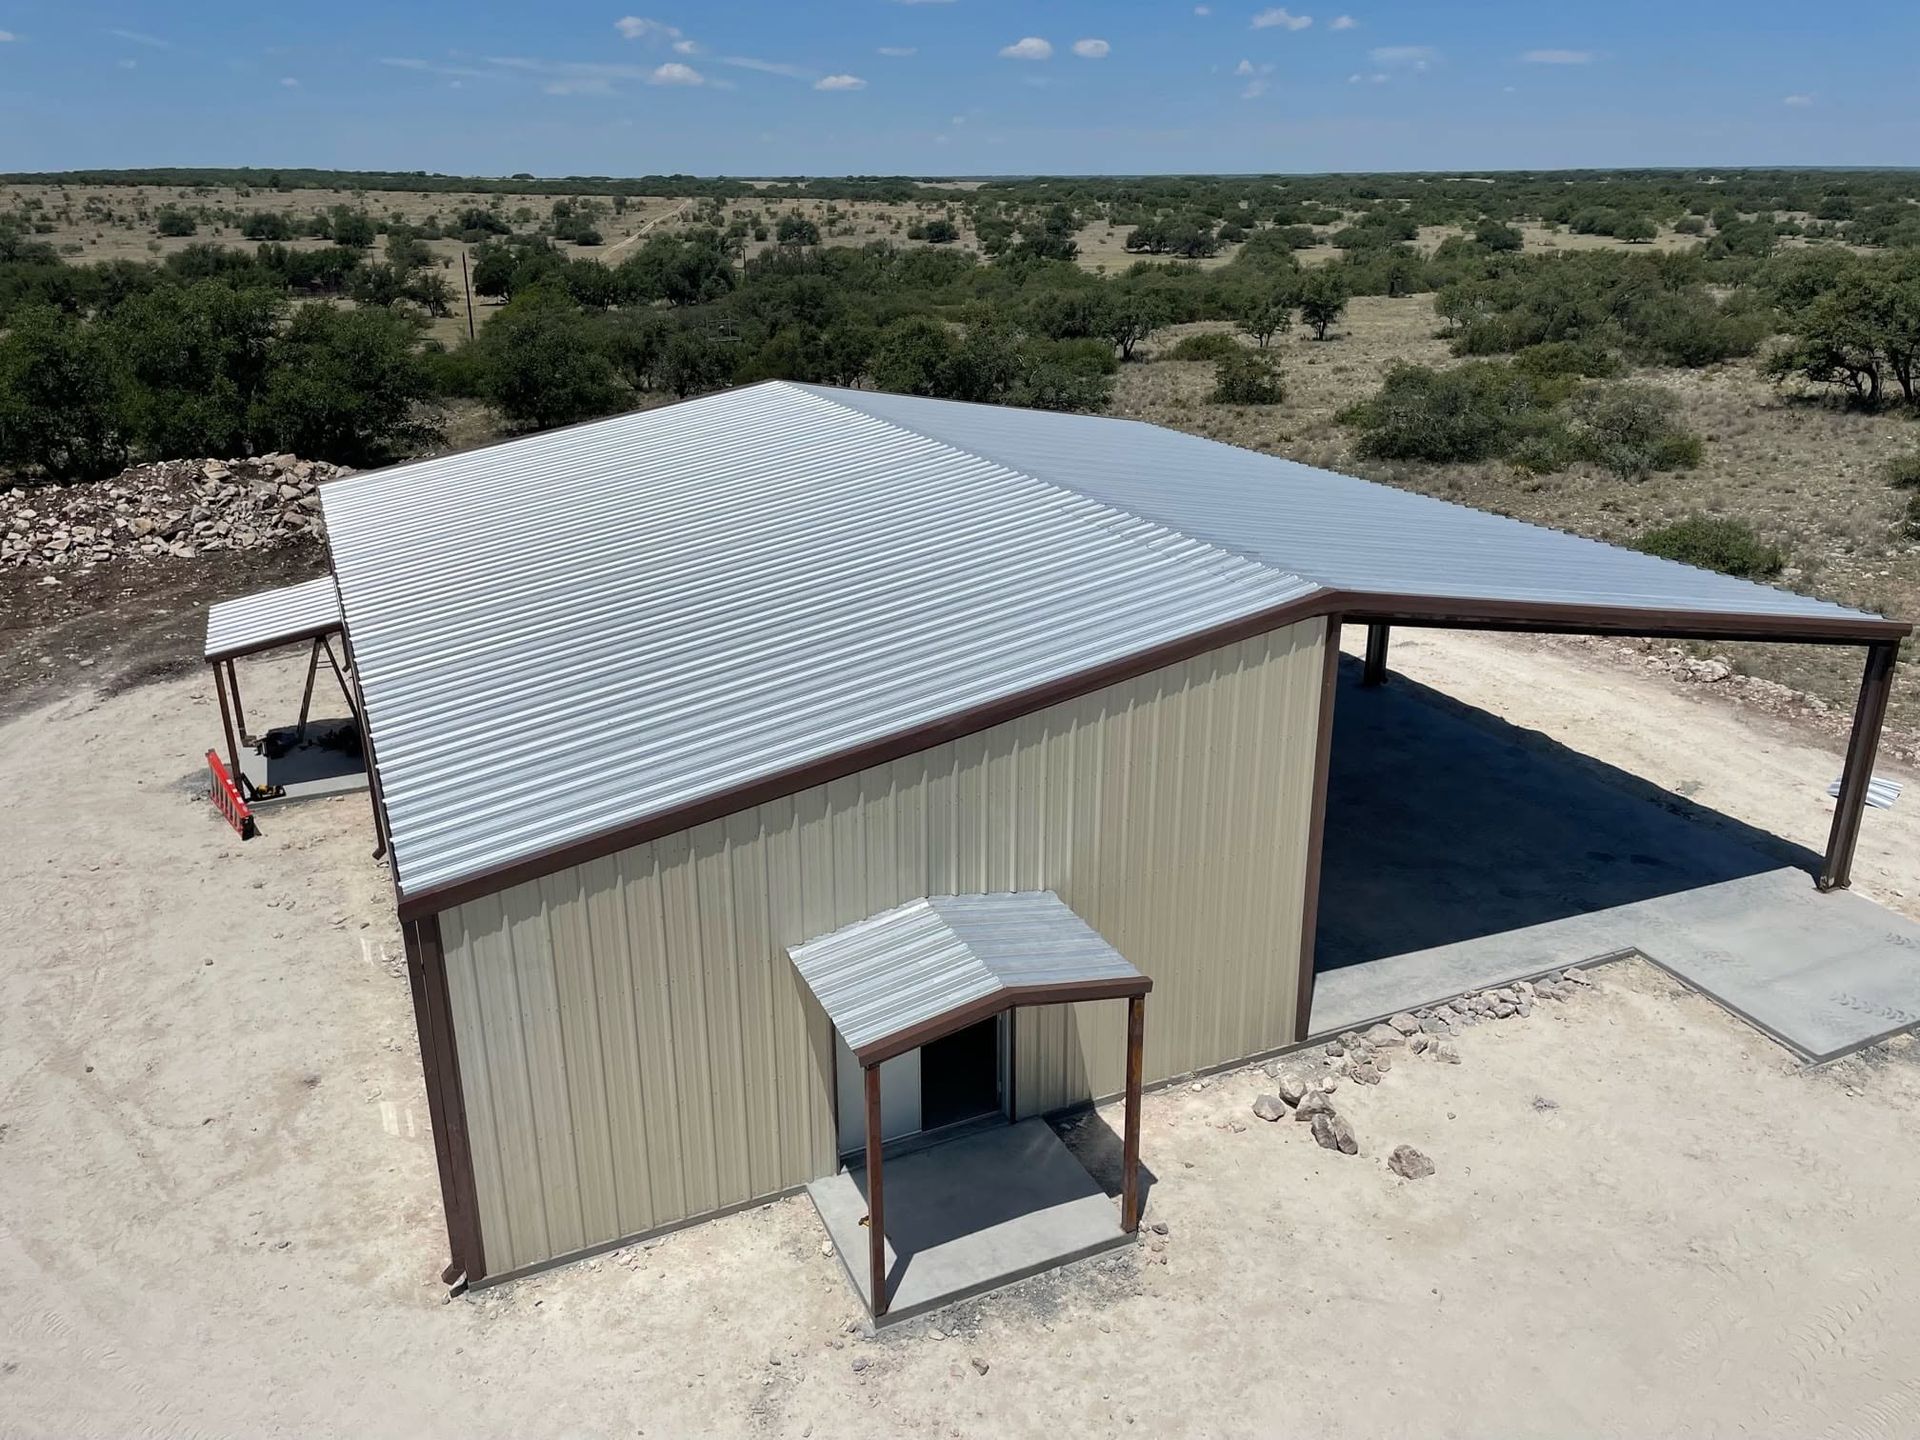
Barndominiums combine metal building durability with residential living spaces, creating versatile structures that serve as homes, workshops, equipment storage, and recreational areas under one roof. The design approach uses steel framing and metal exterior panels for low-maintenance, weather-resistant shells, then finishes interior spaces with residential-grade insulation, drywall, flooring, and fixtures. G7 Builds constructs barndominiums across San Angelo for homeowners and rural property owners who need flexible floor plans, energy efficiency, and structures that handle both living and working functions without requiring separate buildings.
Barndominium construction allows wide-open floor plans without load-bearing interior walls, so layouts adjust easily to changing needs. High ceilings accommodate vehicle doors, equipment storage, or two-story living areas, and metal exteriors resist hail damage, UV degradation, and rot that affects wood siding. Energy efficiency comes from continuous insulation in walls and ceilings, reflective roof coatings that reduce heat gain, and HVAC zoning that conditions living spaces separately from workshop or storage areas.
Schedule a consultation to design your barndominium layout, review property requirements, and establish a construction timeline.
What Proper Barndominium Design Requires
Barndominium projects begin with determining square footage allocation between living quarters and work or storage space, deciding ceiling heights for different zones, and planning door locations for vehicle access or equipment movement. Foundation systems use reinforced concrete slabs thick enough to support vehicle traffic and heavy equipment, with plumbing and electrical conduits placed before the pour. Metal building components arrive as engineered kits with pre-cut framing members, wall panels, roof panels, and trim, then get assembled on-site according to manufacturer specifications.
After construction completes, you notice distinct climate control in living areas versus shop spaces, floor surfaces that handle rolling equipment without cracking, and overhead doors that operate smoothly for vehicle or equipment access. Interior living spaces function like conventional homes with insulated walls, finished ceilings, and residential fixtures, while workshop or storage areas maintain open spans without interior supports. Metal exteriors require minimal maintenance beyond occasional washing, and roof panels shed water quickly without the deterioration that affects shingle systems over decades.
G7 Builds emphasizes personalized layouts that match how you'll use the structure, quality materials that meet energy codes and durability expectations, and expert project management that coordinates foundation work, building erection, insulation installation, and finish carpentry. Mixed-use barndominiums require careful planning to separate conditioned living spaces from unconditioned work areas while maintaining convenient access between zones.
Common Questions About This Service
Barndominium construction involves decisions about layout, systems, finishes, and long-term performance. These questions address planning and building considerations specific to metal building homes.
What are the main benefits of barndominium construction compared to traditional homes?
Barndominiums offer lower maintenance through metal exteriors, flexible floor plans without load-bearing walls, combined living and work spaces under one roof, and faster construction timelines since metal building shells erect quickly. Energy costs often run lower due to continuous insulation and efficient HVAC zoning.
How do you insulate barndominiums to keep living spaces comfortable?
Spray foam insulation applied to the interior of metal panels creates a continuous thermal barrier without gaps, preventing condensation and improving energy efficiency. Insulation thickness meets or exceeds residential energy codes, and separate HVAC zones allow conditioning only the spaces in use rather than heating or cooling the entire structure.
What foundation requirements apply to barndominium construction?
Foundations use reinforced concrete slabs typically four to six inches thick with rebar grid and perimeter footings to support metal building loads and resist soil movement. Plumbing lines, electrical conduits, and floor drains get placed before the concrete pour, and slab surfaces often receive polished or epoxy finishes in shop areas for durability and easy cleaning.
How long does barndominium construction take from start to finish?
Timelines vary based on square footage and finish complexity, but metal building shells typically erect faster than stick-framed homes. The foundation pour, building assembly, insulation installation, interior framing, and finish work determine overall duration. Projects in San Angelo proceed year-round since metal building erection doesn't require extended dry weather windows.
What interior finishes work best in barndominium living spaces?
Residential-grade drywall, flooring, cabinetry, countertops, and fixtures create conventional home interiors within the metal shell. Ceiling treatments range from exposed metal decking for industrial aesthetics to finished drywall ceilings for traditional appearances, depending on design preferences and insulation approach.
G7 Builds delivers barndominium construction across San Angelo tailored to your property, usage plans, and budget. Arrange a planning session to discuss your ideal layout, review site preparation needs, and develop a building plan that combines durability with livable comfort.